System scope before equipment selection
Cold Storage Refrigeration Systems
Choose a cold storage refrigeration system from the product, room and operating data that determine the real duty. For an initial configuration, provide room temperatures, daily product intake, product condition, layout, operating hours, site utilities and the equipment or installation scope you need.
- Applications
- Chilled, frozen and multi-temperature rooms
- Quote inputs
- Product, room, intake and site conditions
- Scope options
- Equipment supply through defined delivery support

01
What a cold storage system can cover
A project may include chilled storage, frozen storage, receiving, dispatch, blast freezing or several temperature zones in one facility. The system normally brings together compressor packages, heat rejection, room air coolers or process terminals, pipework, controls and the utilities that allow the equipment to operate. The right combination depends on how the product moves through the site rather than on the room volume alone.
For a first quotation discussion, send the product name, incoming condition, target room temperature, daily intake, room dimensions, hours of operation, country, available power, ambient information and a sketch or layout if available. That information lets a technical team separate storage inventory from refrigeration load and identify the questions that affect equipment supply, installation and commissioning.
02
Use room function to separate chilled, frozen and multi-temperature duties
A chilled receiving room, a long-term frozen store, a high-turnover dispatch room and a blast-freezing process can sit beside one another but create different loads. Chilled rooms often follow daily arrivals and dispatch. Frozen storage is shaped by inventory, door activity, defrosting and recovery. Freezing removes heat from product over a stated time and is driven by throughput, infeed condition and production rhythm.
Multi-temperature projects need each zone listed separately. Record the room purpose, product, target condition, dimensions, door pattern, operating schedule and expected traffic for every zone. This avoids a single headline storage capacity being used where the plant actually needs several different air-cooler, controls and defrosting arrangements.
03
Start with product movement, not storage volume
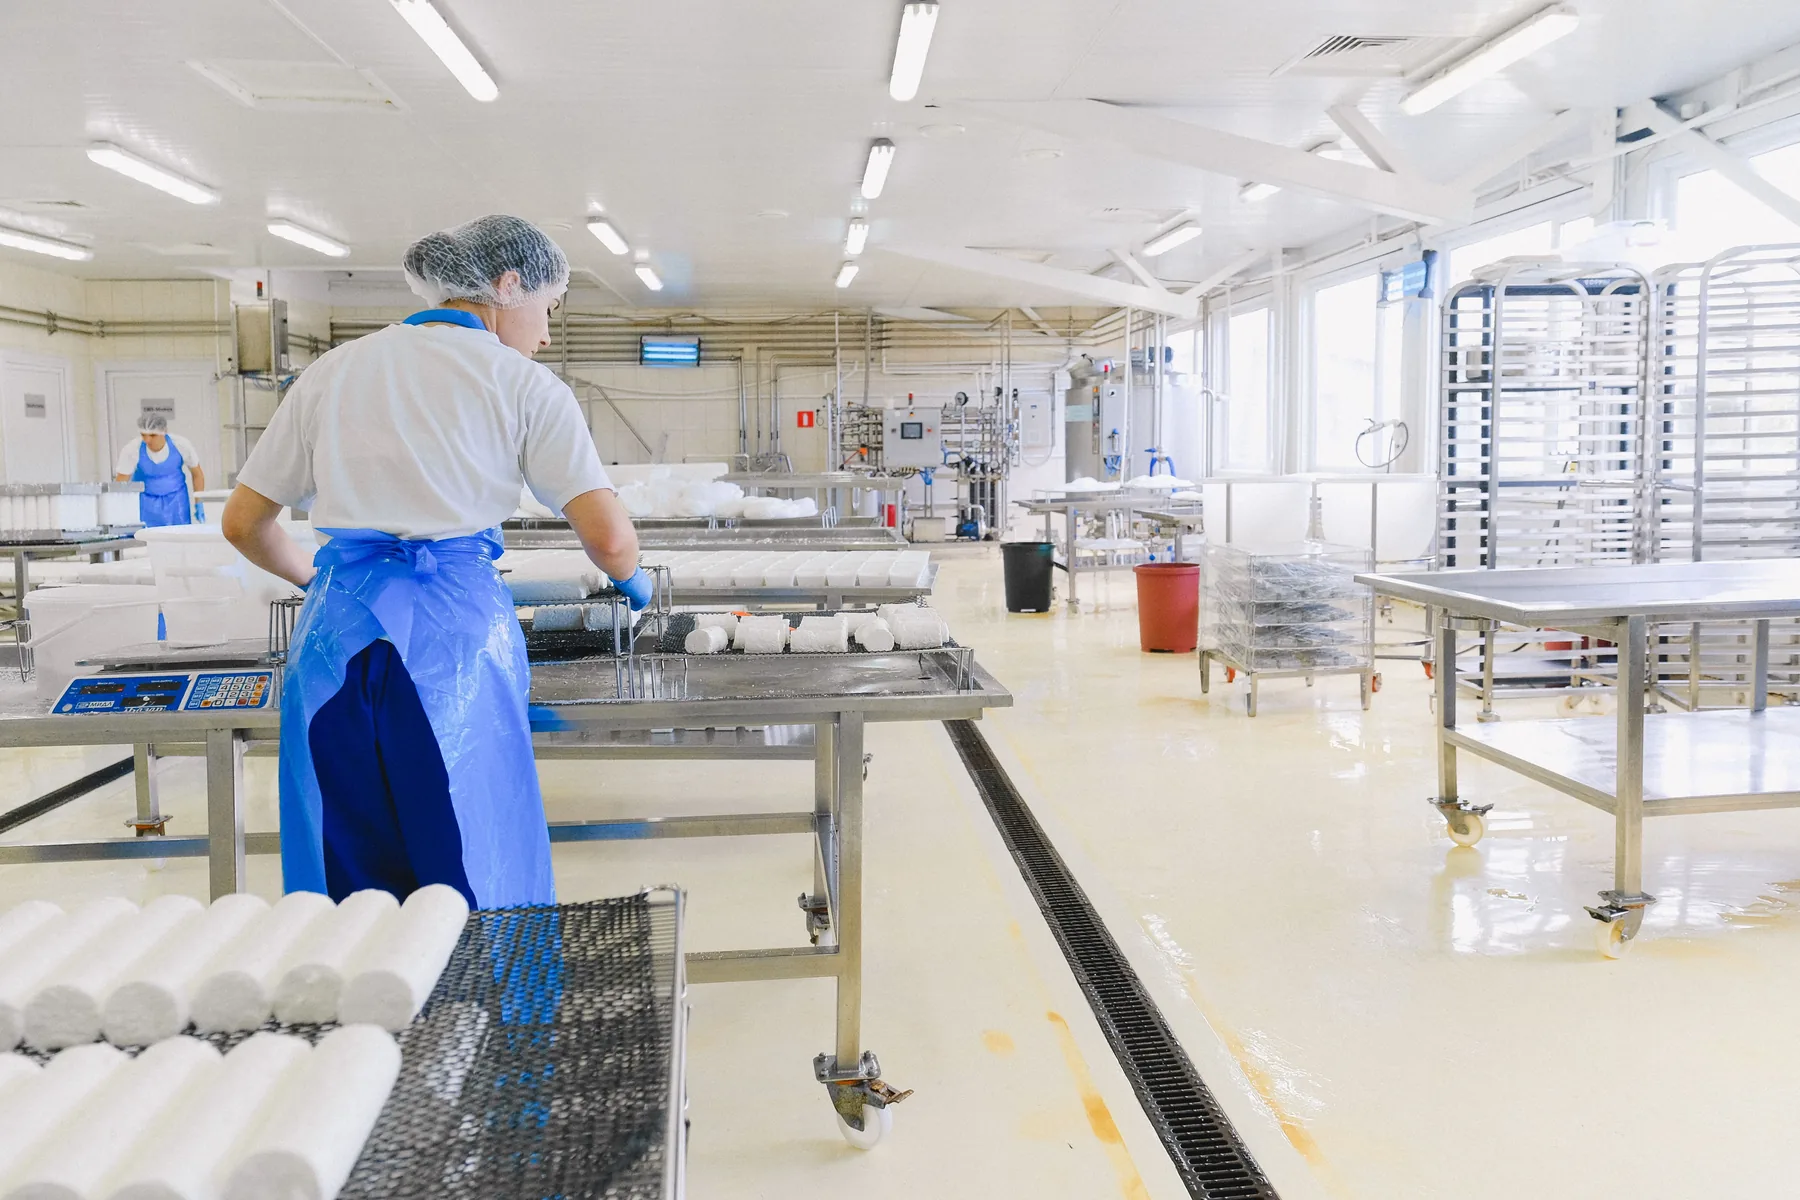
A cold storage project can be described by pallet positions, cubic metres or tonnes of inventory. Those measures are important for the business plan and room layout, but they do not describe the refrigeration duty by themselves. Product arriving warmer than the room, the daily intake pattern, pull-down timing, door openings, internal equipment, lighting, people and defrosting all add heat to the operating picture.
Record the product condition at receipt, the target room condition, how much product moves in a day and when the movement occurs. Separate chilled storage, frozen storage, blast freezing and processing steps. A system can serve more than one of these functions, but each function needs its own operating assumptions before capacity control, terminals and heat rejection can be reviewed.
04
Map the room, plant room and heat-rejection interfaces
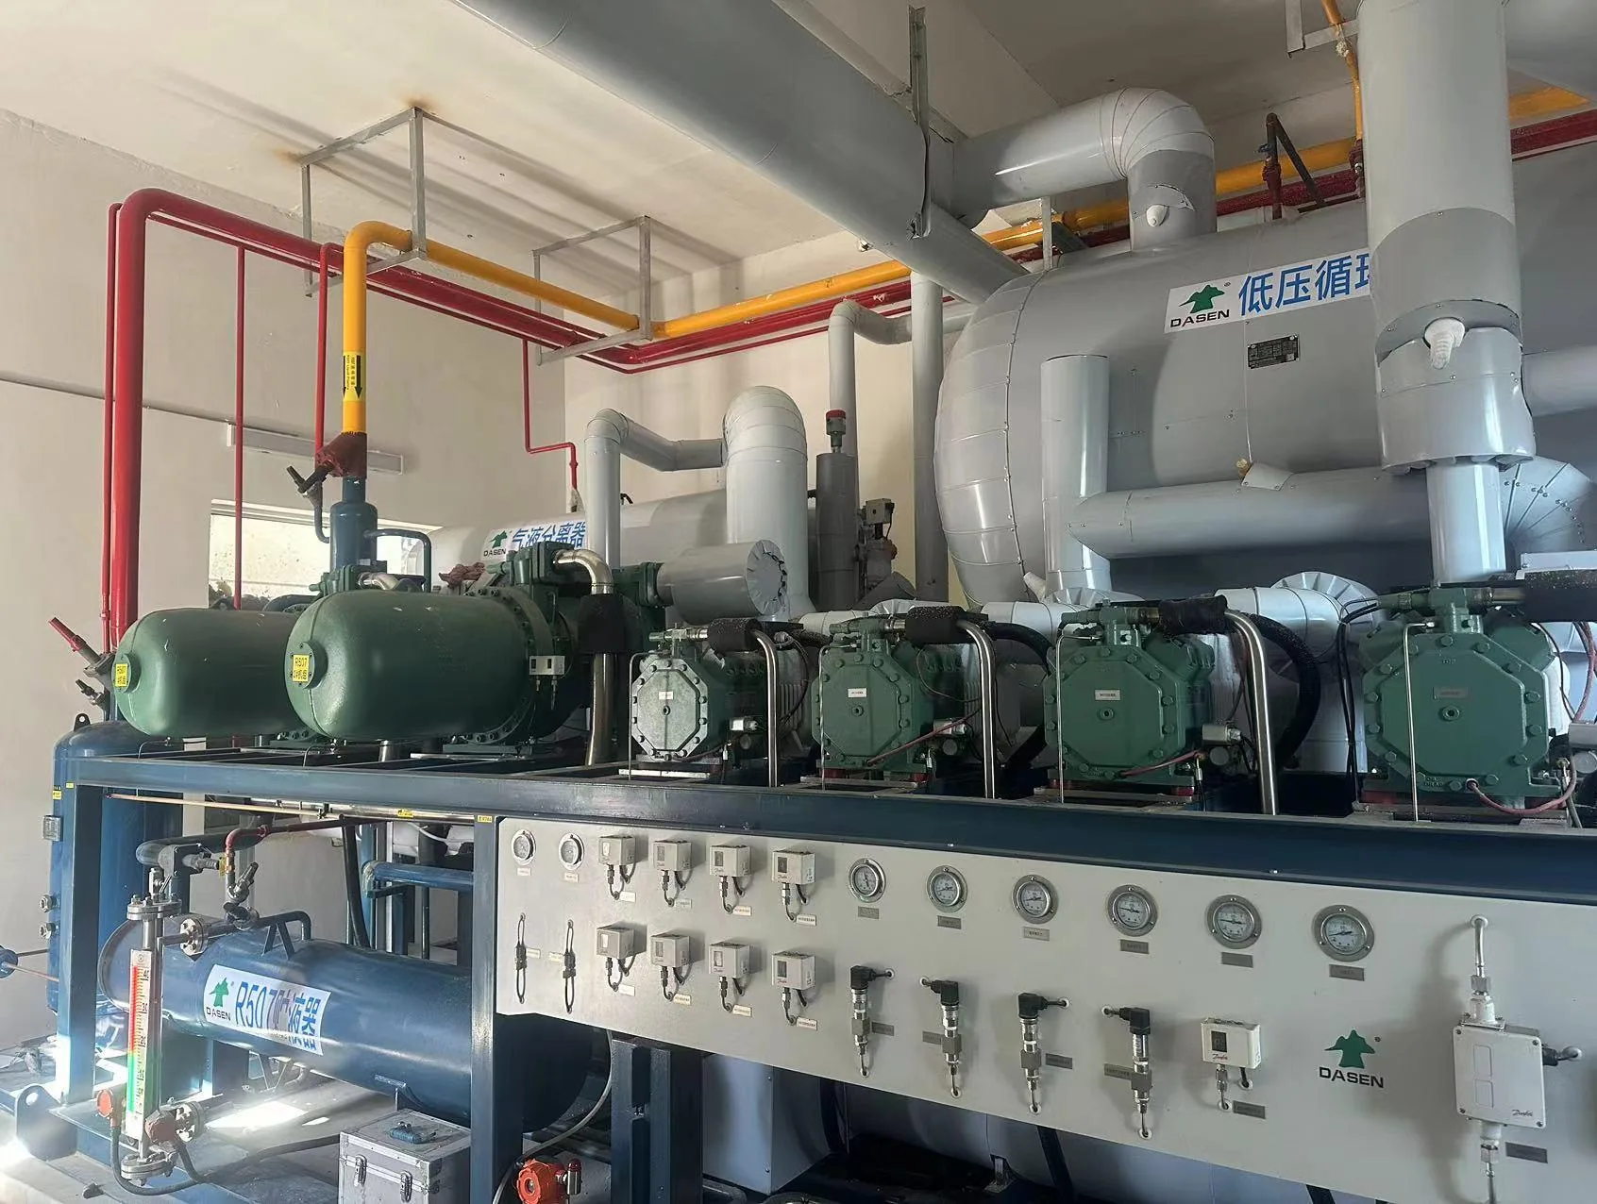
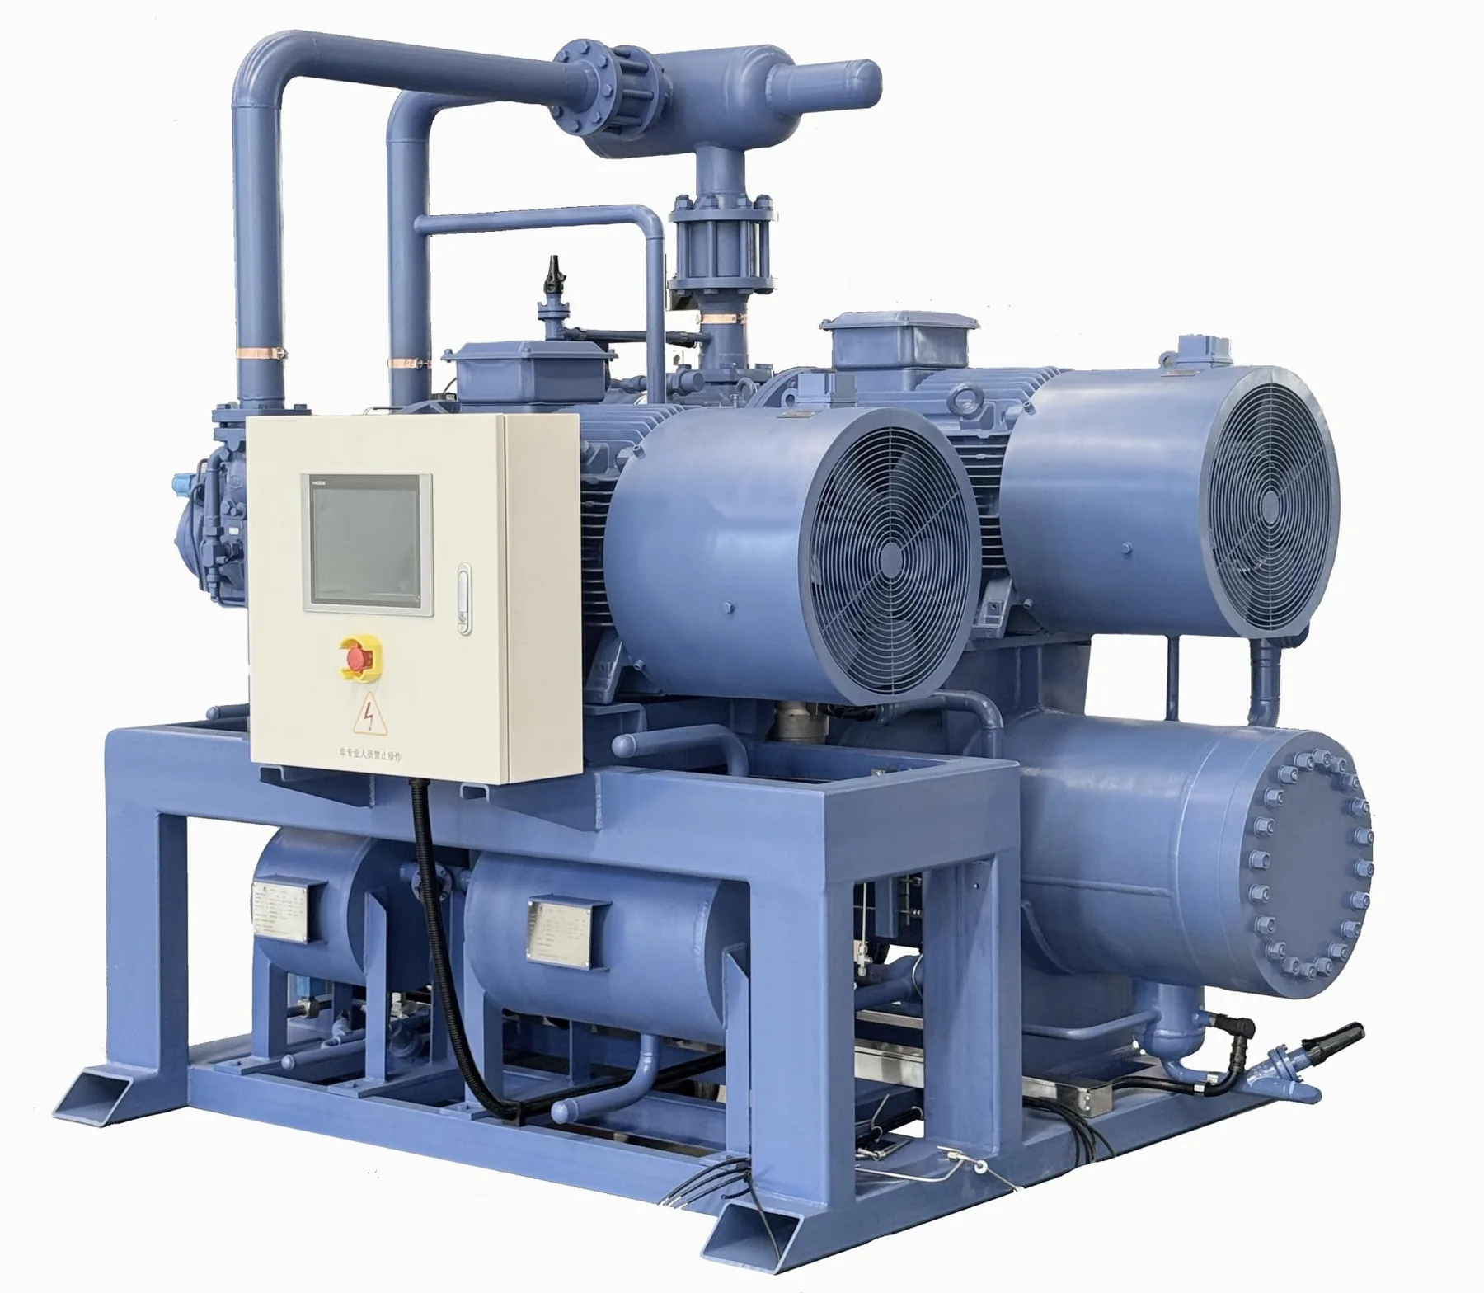
The plant room provides the pressure and capacity control needed by the selected configuration. Heat-rejection equipment handles the site’s ambient and service conditions. Air coolers or process terminals transfer refrigeration into rooms and production stages. Controls connect temperatures, pressures, equipment state and alarms to the operating team. These are connected functions, not a shopping list.
The physical interfaces matter just as much as the equipment families. Piping routes, valve stations, drainage, electrical isolation, door locations, defrosting utilities, service clearance, lifting routes and plant-room ventilation should be considered while the layout is still flexible. Recording these conditions early avoids treating installation issues as afterthoughts.
05
Choose an architecture by conditions and trade-offs
Direct expansion, pumped circulation and secondary-refrigerant arrangements can be considered in industrial cold storage, but the route depends on refrigerant strategy, scale, room distribution, control philosophy, maintenance capability, safety assessment, local rules and the actual operating profile. No single architecture is universally suitable.
Heat rejection is also a site decision. Ambient range, available water, water quality, roof or ground layout, plume or noise constraints, air recirculation risk, drainage and maintenance access affect the review. A concept should identify these questions before it is translated into a supply configuration.
06
Define supply and delivery responsibilities
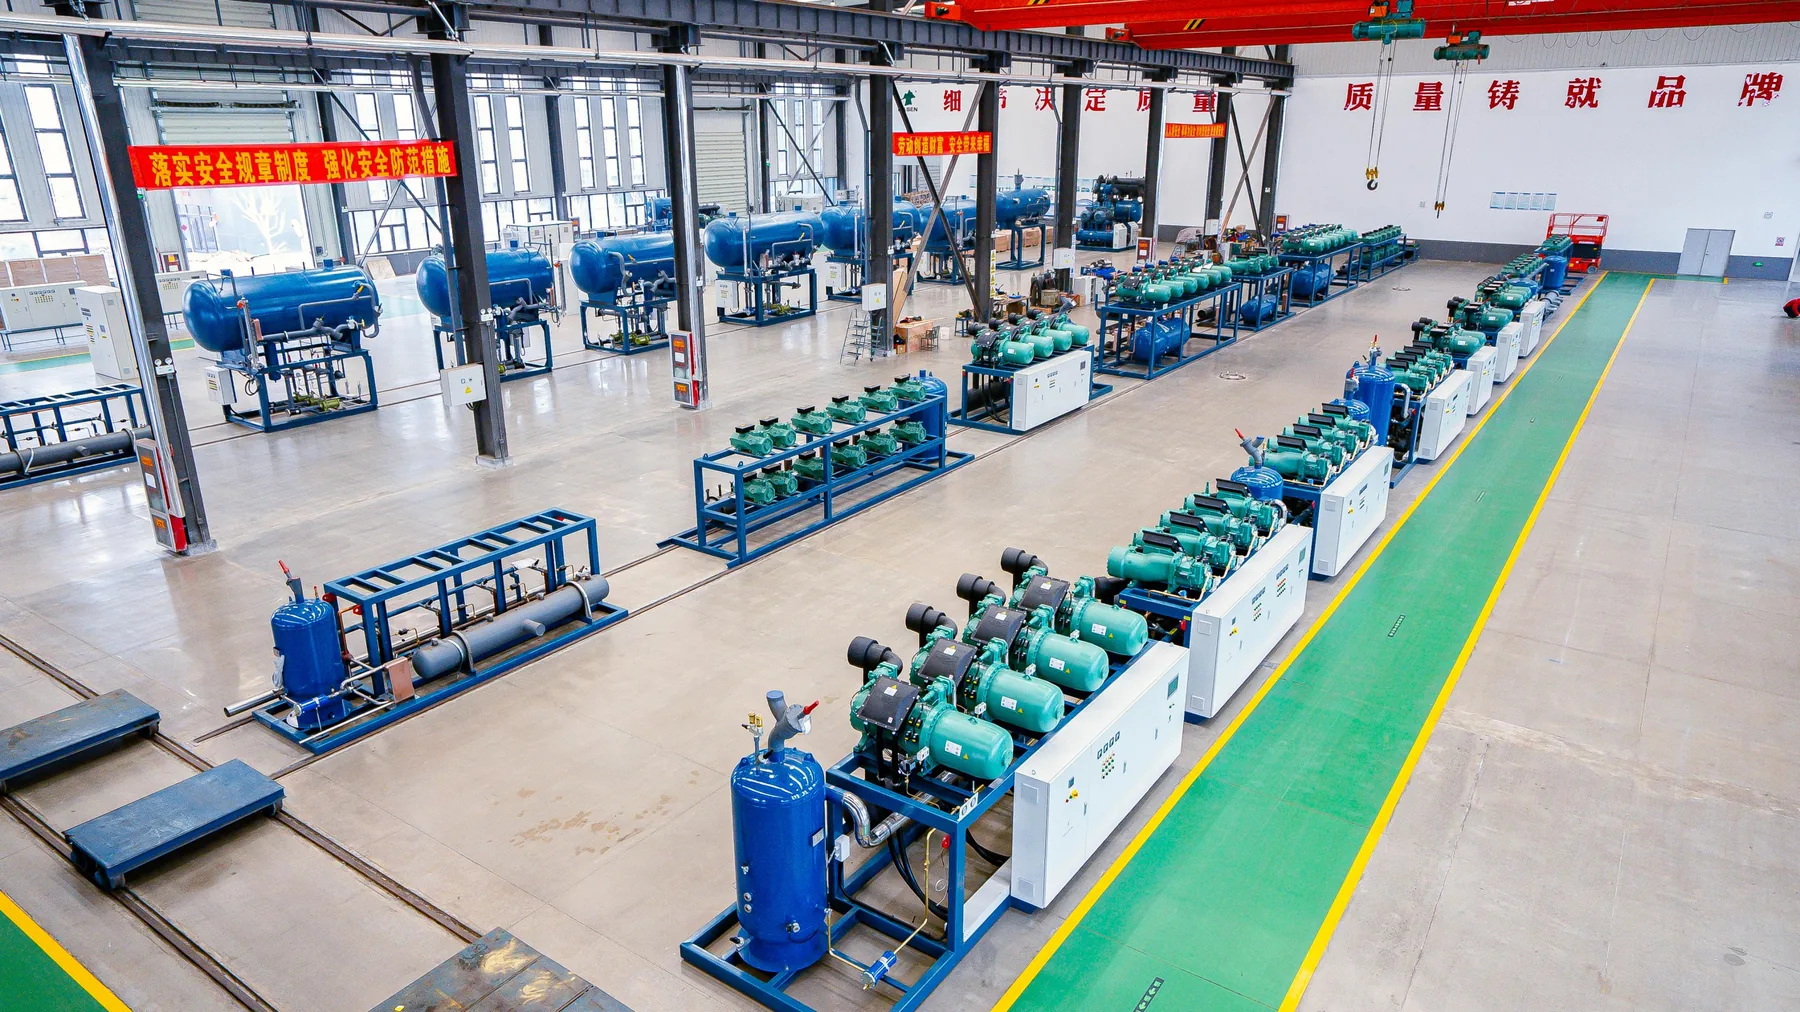
A comparable proposal distinguishes system engineering, packaged equipment, terminals, piping, controls, insulated panels, doors, civil works, electrical connection, lifting, local installation, commissioning and training. Some work may be supplied by a technical partner, while local contractors own others. The written responsibility matrix is more useful than a generic turnkey label.
The project brief should also show site readiness requirements: room construction, power availability, drainage, access, permits, local code obligations, drawings, testing prerequisites and the information required for handover. This lets the parties identify what is included, what is optional and what needs local confirmation.
07
Commission around the operating plan
Commissioning is not only the moment equipment starts. It benefits from an agreed sequence for mechanical completion, pressure and leak records where relevant, electrical checks, drainage, controls, alarms, room readiness, documentation and operator orientation. The operating team should know what information is measured, how alarms are routed and who owns the next action.
For retrofit work, continuity planning is equally important. Identify product protection measures, shutdown windows, temporary capacity, isolation sequence, access routes and the point at which the new system can be commissioned. The final plan depends on the site survey and agreed local scope.
08
Plan room terminals, airflow and defrosting by room function
Room air coolers and other terminals are selected for a defined room duty, not simply by the room name. Target condition, temperature difference, product arrangement, racking, door traffic, airflow path, moisture, defrosting method, drainage and service access all affect the review. A receiving room, high-turnover dispatch area, long-term frozen store and process room may have different terminal and operating questions even where the nominal temperature is similar.
Defrosting is part of the operating plan. Its method, timing, drainage and control logic need to work with product movement and room recovery. The project should identify available electrical or other utilities, drain routing, permissible windows, sensor points and the effect on adjacent rooms or processes. These details help the teams connect the room-side arrangement to the plant-room and controls design.
09
Use documentation as a working system tool
A system project benefits from a controlled record of the design basis, operating assumptions, equipment scope, room list, controls points, alarm responsibilities, drawings, delivery interfaces and commissioning prerequisites. This information is useful during configuration review, installation coordination and future modifications. It also helps new operating personnel understand what was included, which conditions were assumed and who owns each interface.
The required documents vary by project and local requirements, so the site does not claim one universal document set. Instead, the project team can list what is available, what is required from local contractors and what must be confirmed during engineering. A clear document plan makes it easier to preserve decisions as the work moves from concept through commissioning and into maintenance.
10
Use operating data to set the control conversation
Controls are most useful when they follow the actual operating questions. The project team should identify the temperatures, pressures, levels, equipment states, room conditions, doors and alarms that need to be visible; who can see them; which deviation needs an immediate response; and how the response is recorded. A point list without a response owner does not create a reliable operating process.
Data can also help a site understand recovery after door openings, defrosting behaviour, peak product intake or heat-rejection conditions. It should be interpreted against the system design, the operating schedule and the limits that have been agreed for the facility. Remote visibility, network access and any support arrangement must be specified with the project rather than inferred from a generic controls page.
11
Keep refrigeration load, energy and storage figures distinct
Storage capacity is an inventory measure. Refrigeration load is a rate of heat removal, commonly discussed in kW. Energy use is consumption over time, commonly discussed in kWh. Freezing throughput is the mass of product moving through a temperature transition in a stated period. These figures are all useful, but they describe different operating questions and should not be substituted for one another.
A project review should state the unit, the boundary and the conditions behind each figure. For example, daily intake should identify product condition and timing; a load figure should identify its calculation assumptions; and an energy comparison should identify the operating period and baseline. This discipline makes technical discussions clearer without inventing performance or savings claims.
| Input item | Unit or record | Effect on selection | Known now? |
|---|---|---|---|
| Product and incoming condition | Product name, °C, kg/day or tonnes/day | Defines product heat removal and the timing of the duty | Known / estimate / need assistance |
| Room function and temperature | Receiving, chilled, frozen, process or dispatch; target °C | Sets terminal, control and defrosting requirements | Known / estimate / need assistance |
| Room geometry and use | Length, width, height, doors, racking and traffic | Affects envelope, airflow, access and infiltration | Known / estimate / need assistance |
| Operating pattern | Shifts, loading windows, door use and recovery time | Shapes peak duty, capacity control and controls | Known / estimate / need assistance |
| Site and utilities | Country, ambient, power, water, drainage and plant-room location | Shapes heat rejection, installation and local scope | Known / estimate / need assistance |
| System direction | Suitable project condition | Configuration focus | Maintenance and confirmation questions |
|---|---|---|---|
| Direct expansion | Rooms or loads where the refrigerant can be distributed directly to terminals | Evaporating conditions, distribution, controls and defrosting | Refrigerant strategy, piping route, service capability and local requirements |
| Pumped circulation | Projects needing a defined circulation approach across several loads | Vessels, circulation, valves, return management and controls | Plant-room layout, pump arrangement, access and operating procedures |
| Secondary refrigerant | Projects considering a secondary loop between the plant and loads | Primary system, loop fluid, pumps, insulation and terminal arrangement | Temperature range, distribution distance, maintenance and local expertise |
| Multi-zone arrangement | Facilities with chilled, frozen, receiving and dispatch functions | Separate duties, terminals, capacity staging and zone controls | Room list, simultaneous load, defrosting sequence and expansion plan |
| Workstream | Equipment-supply option | Supply plus installation-support option | Defined project-delivery option |
|---|---|---|---|
| Equipment | Configured packages, terminals and agreed accessories | Equipment plus installation information and coordination inputs | Equipment listed with an agreed project responsibility matrix |
| Pipework and controls | Only items named in the supply list | Connection, controls and point-list requirements stated for local teams | Scope divided between supplier, installer and controls parties |
| Building and utilities | By client or local contractor | Site requirements identified before delivery | Panels, power, drainage, access, civil works and permits assigned by party |
| Commissioning and handover | Only if explicitly included | Prerequisites and attendance defined | Test scope, documents, training and open-item ownership stated in writing |
Questions to discuss
Frequently asked questions
Which refrigerant system is right for a cold store?
The answer depends on project scale, operating conditions, safety strategy, local codes, maintenance capability, availability and commercial scope. It should be reviewed with the duty rather than selected from a generic ranking.
Can chilled and frozen rooms share one project plan?
They can form part of the same facility, but their operating conditions and terminal duties should be described separately in the brief.
What should be included in a system survey?
Existing equipment condition, controls, operating records, room functions, door activity, electrical interfaces, pipework access and the required continuity plan are common starting points.
A clear next step
Tell us what you need to store, cool or freeze.
Use the Project Brief Builder to capture the available product, condition, room, throughput and scope information.