Plan the warehouse around movement as well as storage
Refrigeration for Cold Chain Warehouses
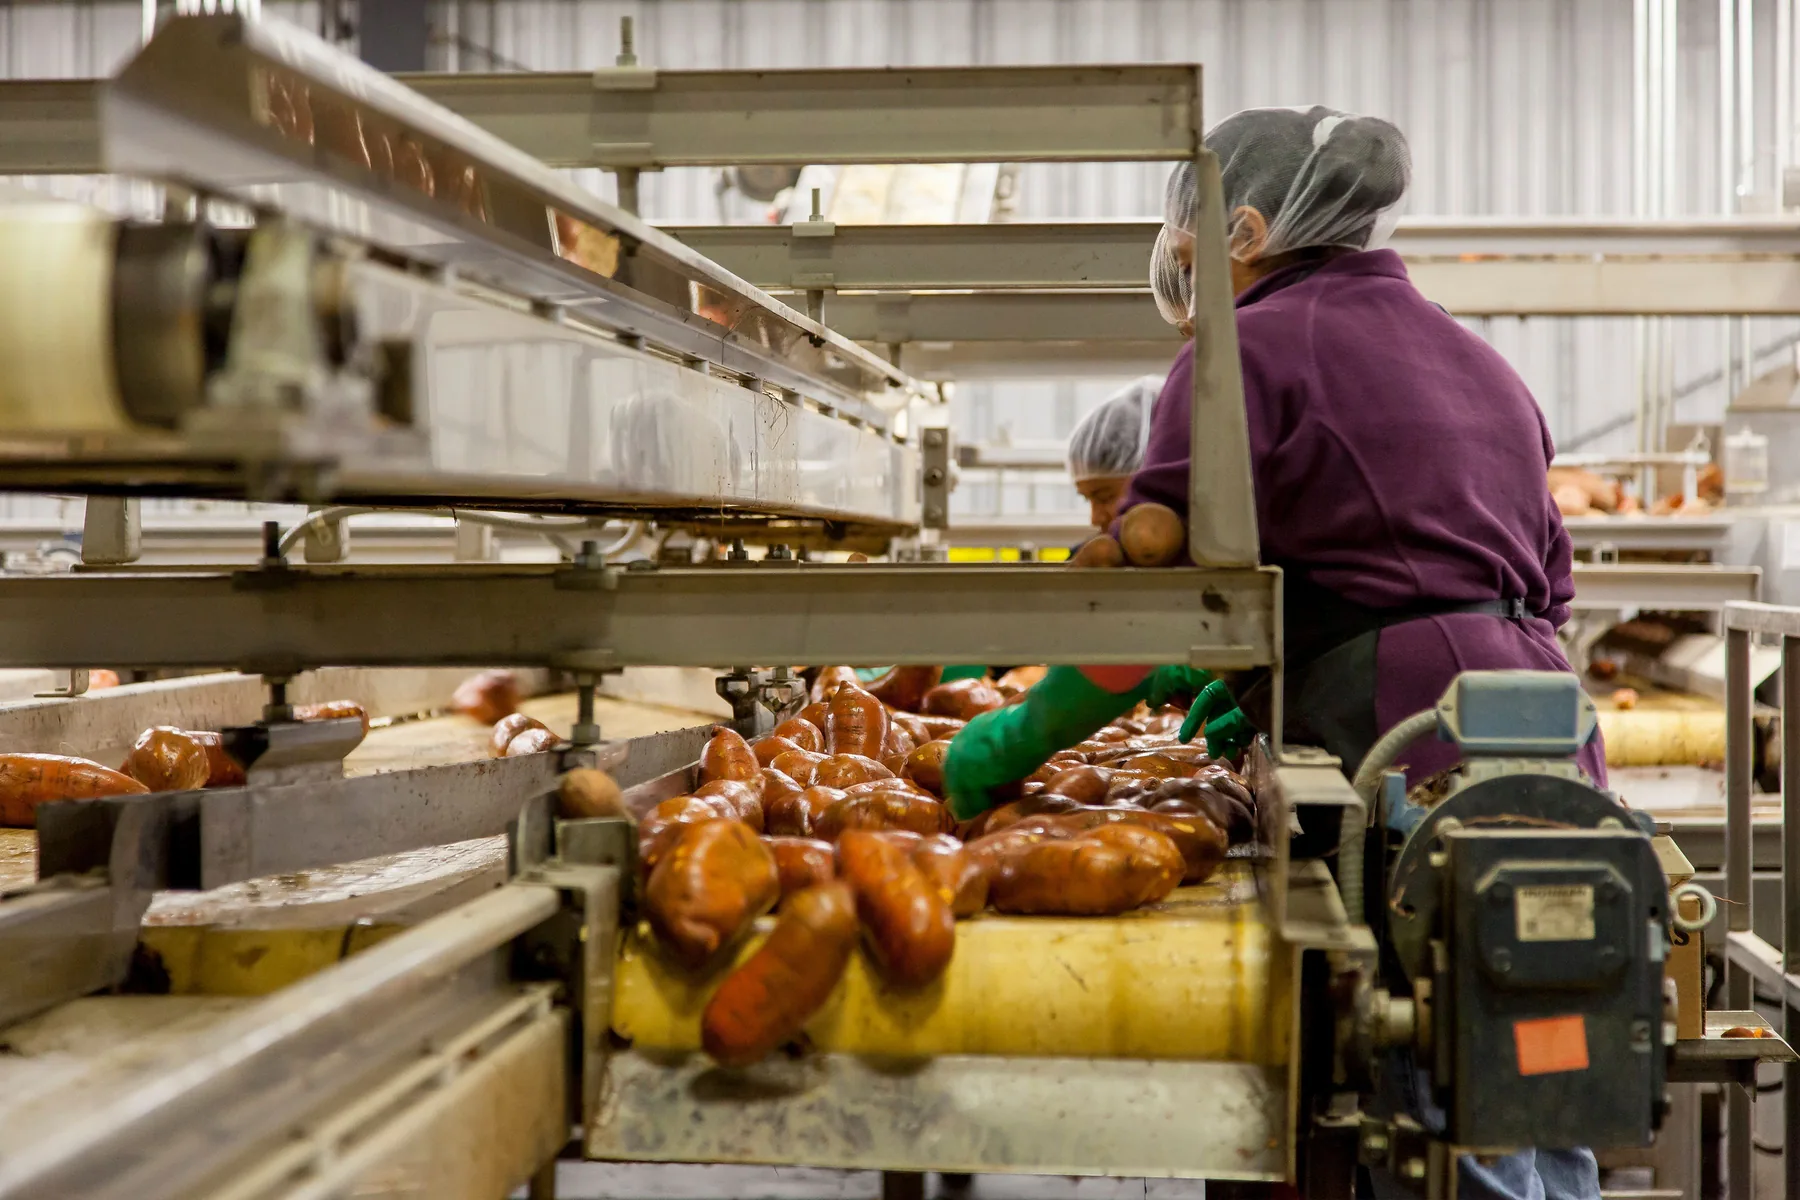
Plan a cold-chain warehouse around temperature zones, daily throughput, loading activity and the time doors are open—not storage capacity alone. A good brief separates frozen, chilled, staging and dispatch operation before equipment and controls are selected.
- Zones
- Frozen, chilled, staging and dispatch
- Throughput
- Daily movement and loading peaks
- Operation
- Doors, defrosting and monitoring
01
List temperature zones before calculating the warehouse duty
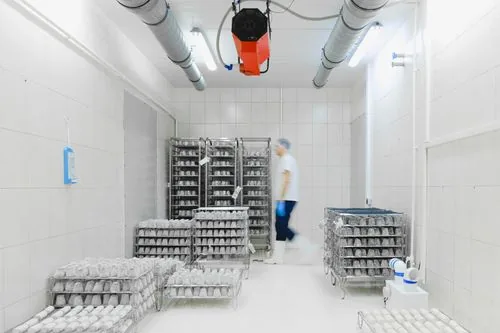
A warehouse may hold frozen product, chilled goods, short-term staging and dispatch in one building. Each zone needs its own target condition, product type, dimensions, traffic pattern, door type and operating hours. Pallet positions and storage tonnes describe inventory, but they do not describe the heat introduced by daily movement or door activity.
Create a zone list that shows which goods enter each space, how long they remain, what doors or docks they use and when activity peaks. This gives the project team a practical basis for air-cooler, controls, defrosting and capacity-control discussions.
02
Separate storage capacity from daily throughput
Capacity tells you how much product can be held. Throughput tells you how much product enters, leaves or moves between zones in a stated day or shift. A room with modest inventory can still see high refrigeration demand if it receives warm product or operates with frequent loading. A large frozen store may have lower movement but require planned defrosting and recovery.
Record daily receipt, dispatch, peak loading periods, product temperatures, vehicle schedule, staging time and any order-picking activity. These facts show when the building has its highest door load and when the system needs recovery capacity.
03
Plan docks, staging and doors as refrigeration inputs
Loading docks and staging areas sit between the cold room and the outside environment. Door size, opening frequency, traffic control, curtains or other door measures, product route and outdoor conditions change the air and moisture that reaches the controlled zones. The layout should make the relationship between docks, staging and temperature rooms visible.
If different product temperatures share a dispatch operation, identify the transfer route and permitted holding time for each. This supports a better discussion of room separation, controls, door strategy and local building work than a generic warehouse description.
04
Match defrosting, alarms and maintenance to warehouse operation
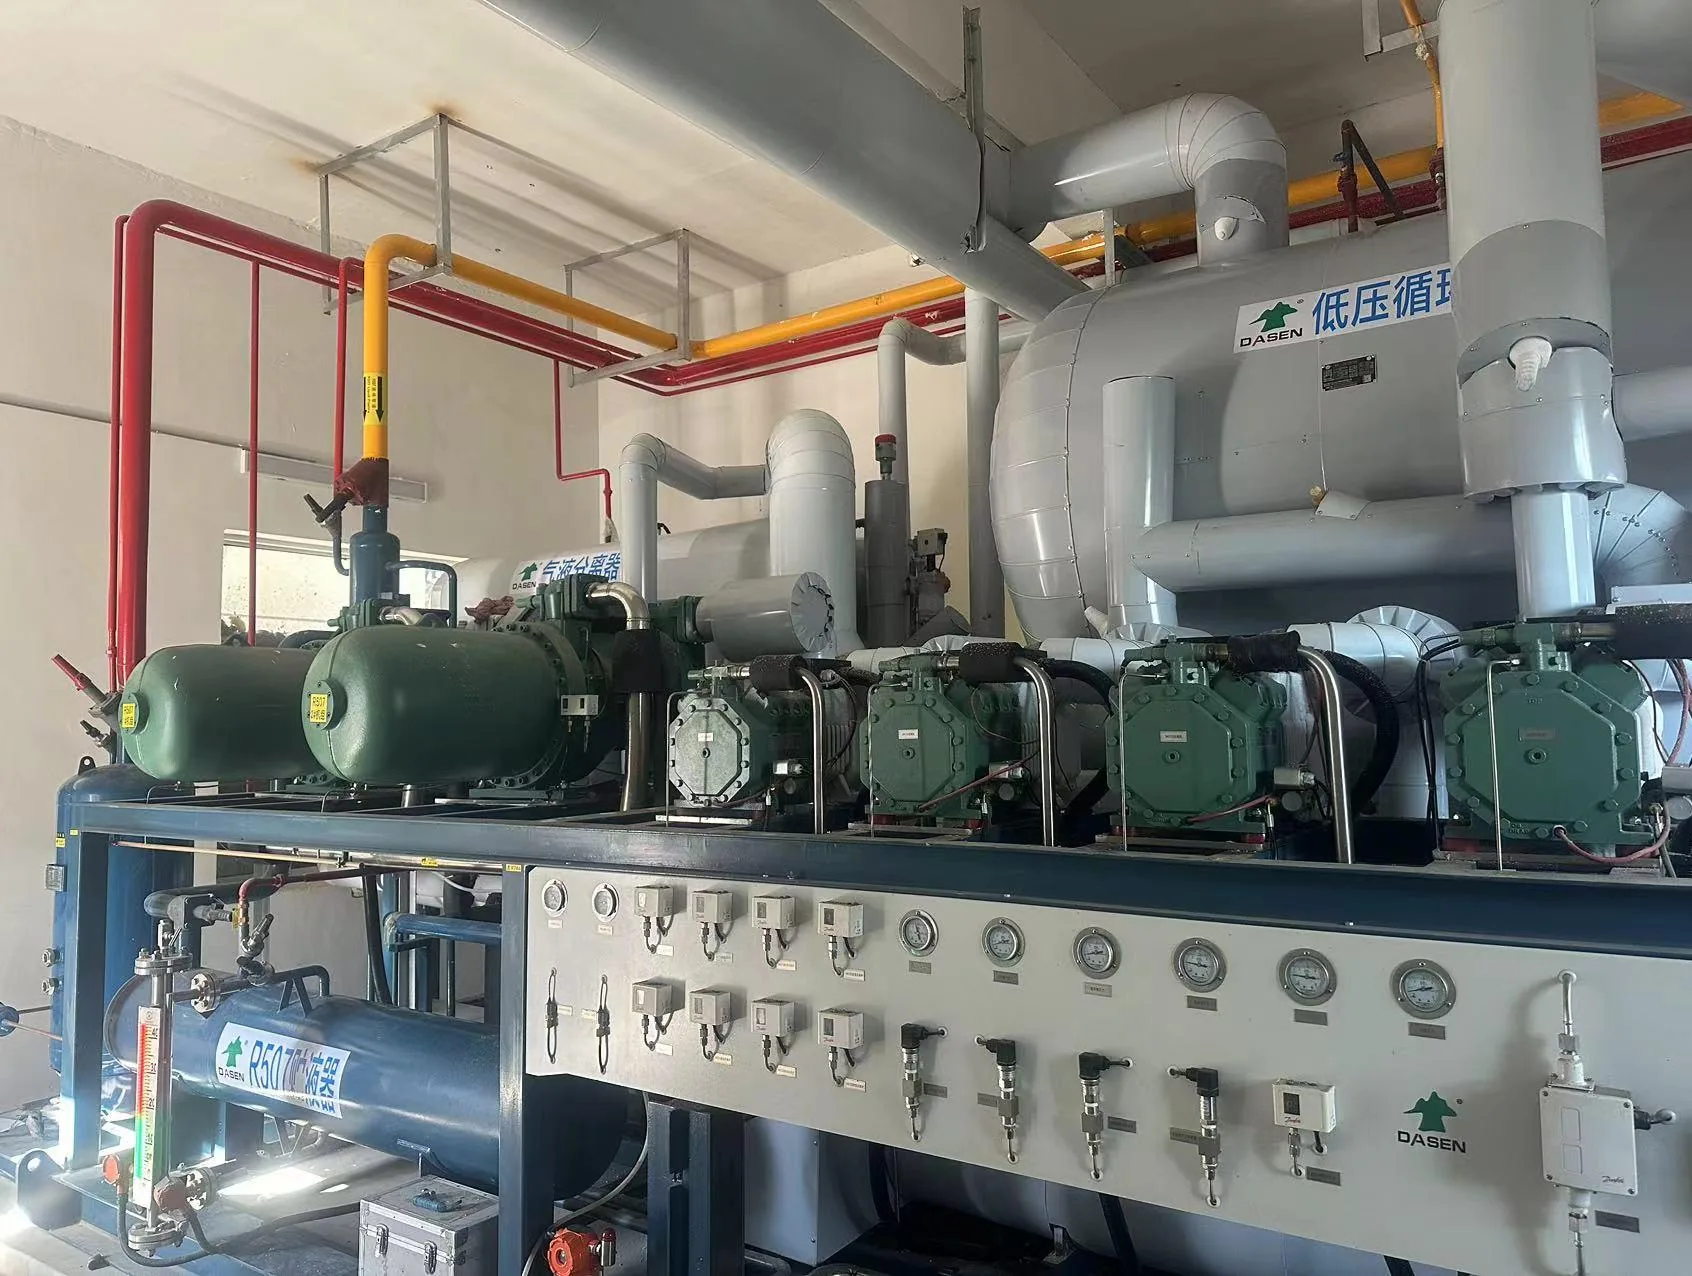
Defrosting affects room recovery, drainage and product movement. List the method in use or proposed, utilities available, drainage route, permitted time windows and the rooms that may be affected. The operational plan should show how dispatch or picking continues while a room or terminal is recovering.
Monitoring should identify the room conditions, equipment states, doors and alarms that matter to the operating team. State who receives an alarm, how the team verifies it, and which local maintenance or technical party is responsible for the next action. A monitoring screen is useful when it is tied to this operating routine.
05
Allow for expansion and phased construction
Some warehouses begin with a limited number of rooms and add zones, docks or capacity later. Record the intended phases, future product mix, reserved plant-room space, electrical capacity, pipe routes and controls expansion points. This information helps avoid choosing a package only for the opening day while ignoring the stated next phase.
For an operating expansion, the project should also map product protection, temporary capacity, work areas, access, shutdown windows and commissioning sequence. The site team and local installer need these facts before a staged installation plan can be set.
06
Use controls to support daily dispatch decisions
Warehouse controls should make the right room and equipment conditions visible to the people who manage receiving, picking and dispatch. Agree the key room temperatures, equipment states, door conditions, alarm recipients and escalation steps. This turns monitoring into an operating tool rather than a screen that is checked only after a problem occurs.
Where several shifts share the facility, document who owns the response during each period and how maintenance access is arranged. Connectivity, user access and any remote-support request should be considered as part of the controls scope, together with the local operation and data-security requirements.
07
Build a practical warehouse information pack
A concise pack can include the room list, product categories, temperature zones, daily receipt and dispatch pattern, dock and door schedule, site plan, utilities, current equipment records and desired expansion. It helps the project team compare options without collecting the same information repeatedly from operations, logistics and maintenance teams.
For a new warehouse, add the racking concept, vehicle routes, staging areas, loading equipment and construction sequence. For an upgrade, add current alarm history, defrosting practice, service access, recurring operational constraints and the continuity requirements that affect when work can be completed.
08
Translate warehouse operation into a clear procurement scope
The equipment list should identify which zones, terminals, controls and accessories are being supplied. The local scope should identify panels, doors, electrical work, drainage, pipework, lifting, installation labour, permits and commissioning responsibilities. This makes it possible to compare a supply package with a broader delivery arrangement without assuming they include the same work.
Use the Project Checklist to provide the available data and mark missing information. A technical team can then request only the additional facts needed for the next configuration step, rather than asking the warehouse to estimate a final refrigeration capacity without a duty basis.
09
Protect maintenance access in a busy warehouse
Plant-room access, air-cooler service space, drain routes, electrical isolation and safe lifting should be shown on the warehouse plan before racking, staging or traffic lanes are fixed. These details affect how maintenance can be completed without creating unnecessary disruption to product movement.
Record who authorizes access and when each zone can be isolated. This gives operations and local maintenance teams a practical basis for planning routine work as well as future changes.
| Operating factor | Design impact | Information to confirm |
|---|---|---|
| Temperature zones | Determines room duties, terminal arrangement and controls | Products, target conditions, room list and zone separation |
| Storage capacity | Sets inventory and layout requirement | Pallet positions, racking, storage duration and room dimensions |
| Daily throughput | Drives product heat and recovery periods | Receipt, dispatch, product condition and peak windows |
| Door and dock activity | Changes infiltration, moisture and recovery demand | Door type, openings/hour, vehicle pattern and staging route |
| Defrosting | Affects room availability, drainage and controls | Method, timing, utilities and product-movement windows |
| Monitoring and maintenance | Defines measurements, alarms and response roles | Points, users, connectivity, maintenance access and local contact |
| Phase | Question | Useful record |
|---|---|---|
| Opening phase | Which rooms, docks and temperatures operate on day one? | Room list, product mix, loading schedule and utility plan |
| Expansion phase | What future rooms or throughput are anticipated? | Reserved space, power, pipe route and controls expansion points |
| Operating change | What happens during installation or modification? | Product protection, temporary capacity, access and work windows |
Questions to discuss
Frequently asked questions
Is a logistics cold store designed from storage tonnes alone?
No. Tonnes or pallet positions describe inventory. Door use, dispatch, zones, products and operating hours affect the refrigeration duty.
Does remote monitoring imply guaranteed response time?
No. Any response process, connectivity, service responsibility and timing must be separately confirmed in the project scope.
A clear next step
Tell us what you need to store, cool or freeze.
Use the Project Brief Builder to capture the available product, condition, room, throughput and scope information.